
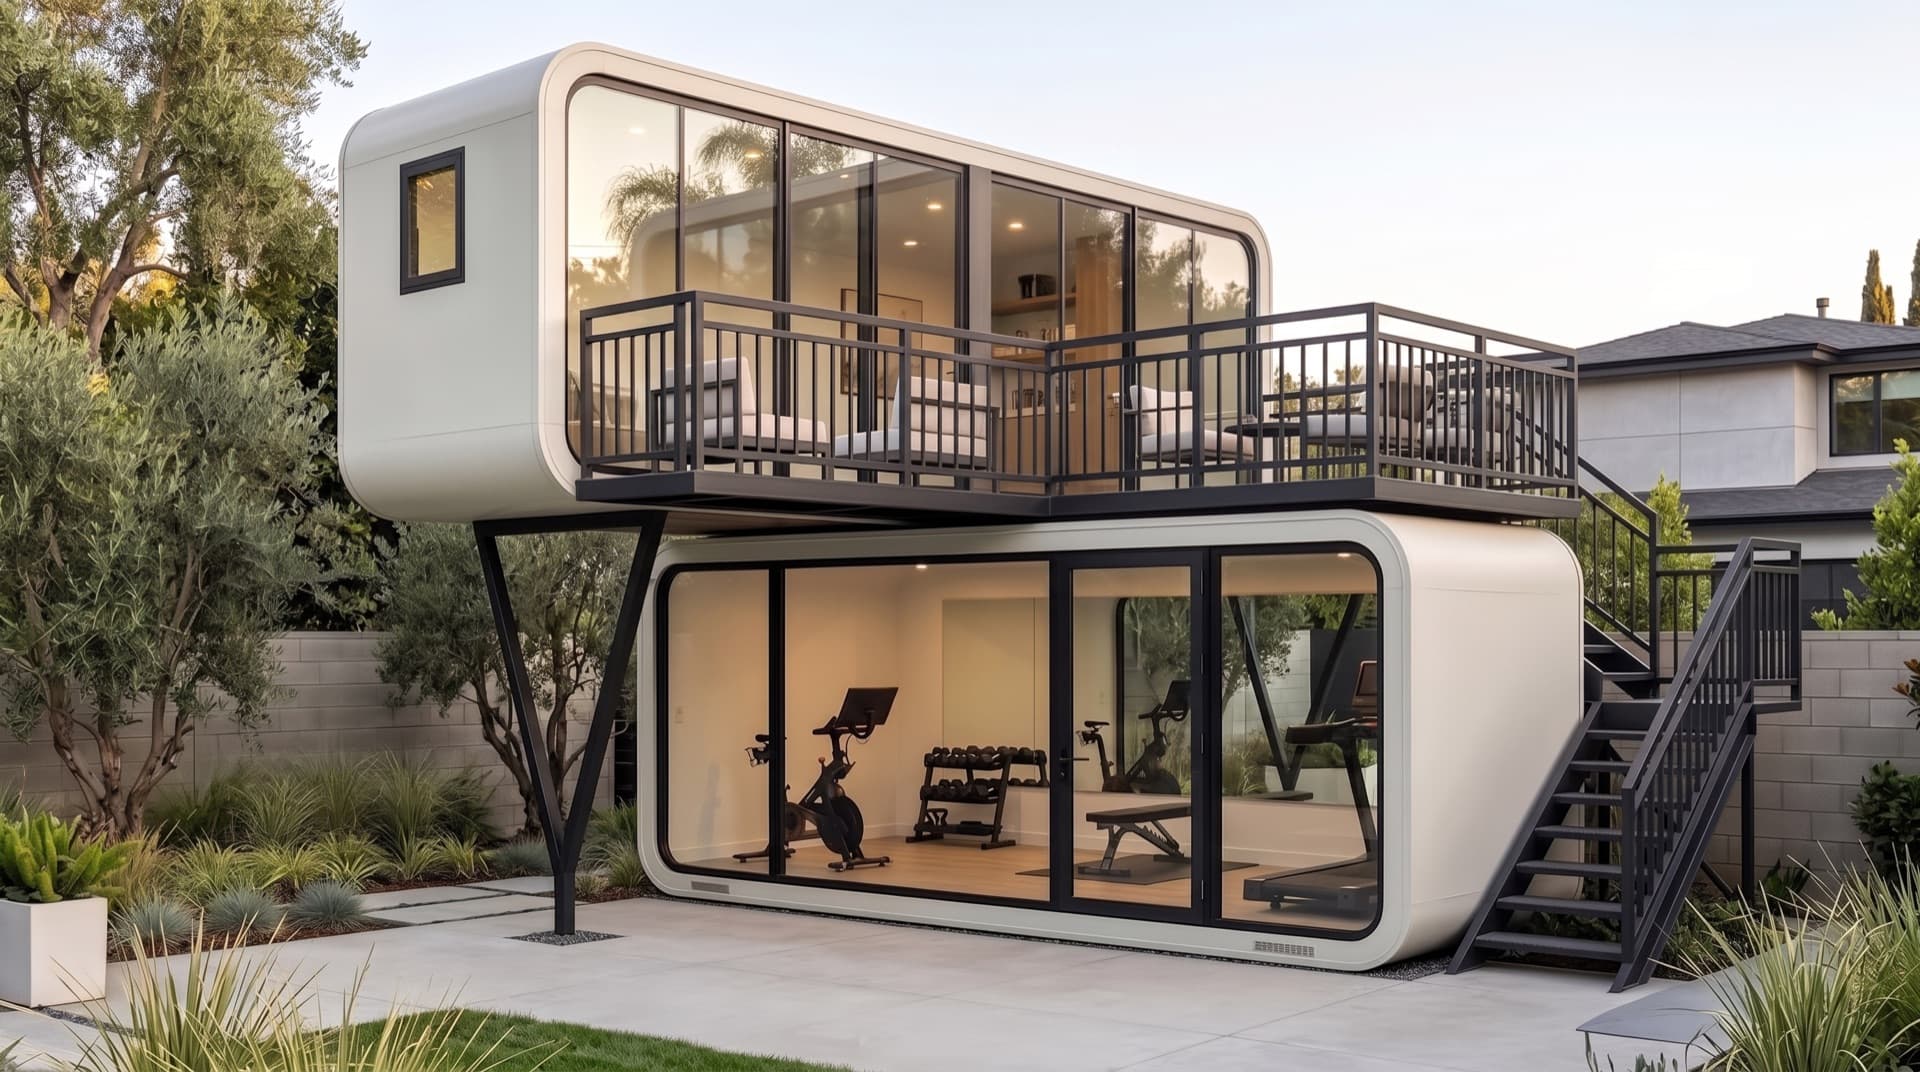
Portable Gyms
Studio Units
The S-Series brings fitness, wellness, and recovery into a refined, modular space designed around how you want to use it.
Designed for More
Studio Units are purpose-built, modular spaces designed for fitness, wellness, and recovery. Available in a range of sizes and configurations, each Studio combines a refined, highly finished interior with the flexibility to stand alone, connect, or expand into larger custom layouts. From private training spaces to complete wellness environments, every Studio can be configured around how the space is intended to be used.
Base Model Starting at $35,000.00
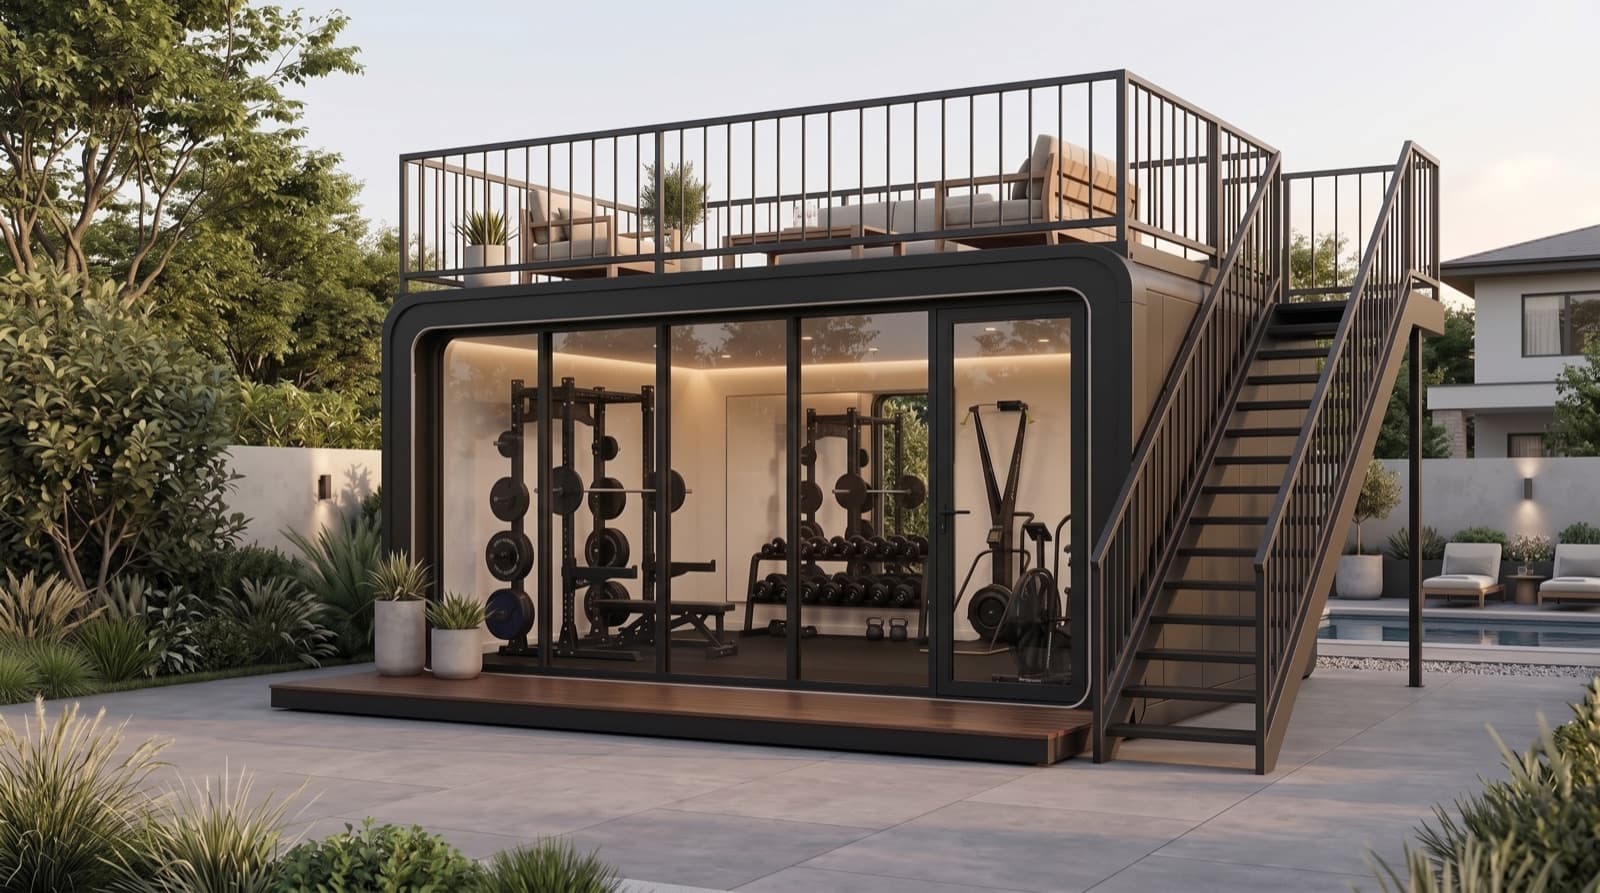
Built on the FC Studios platform. Explore the complete Studio collection and applications beyond fitness and wellness.
Standard Sizes
Choose Your Footprint
Standard Sizes
Choose Your Footprint
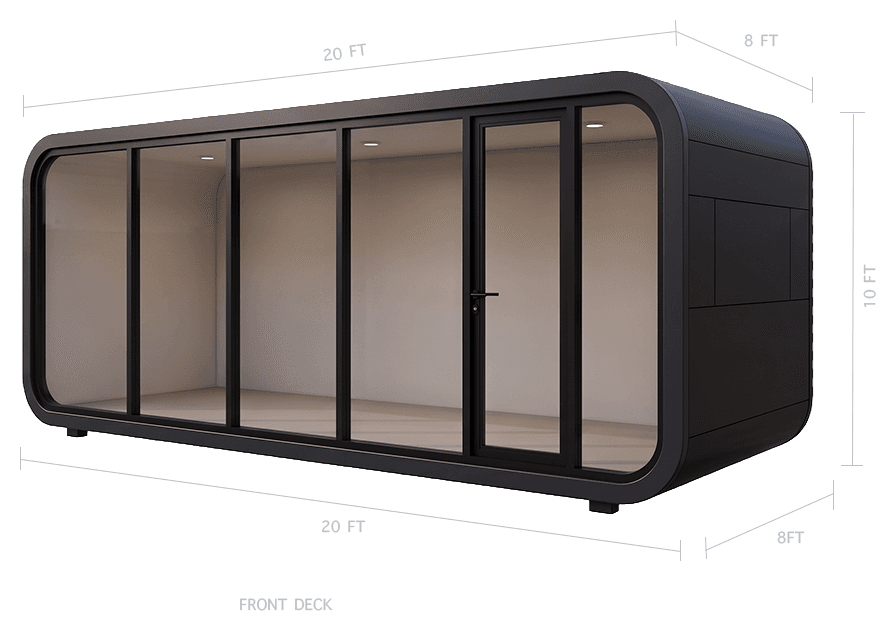
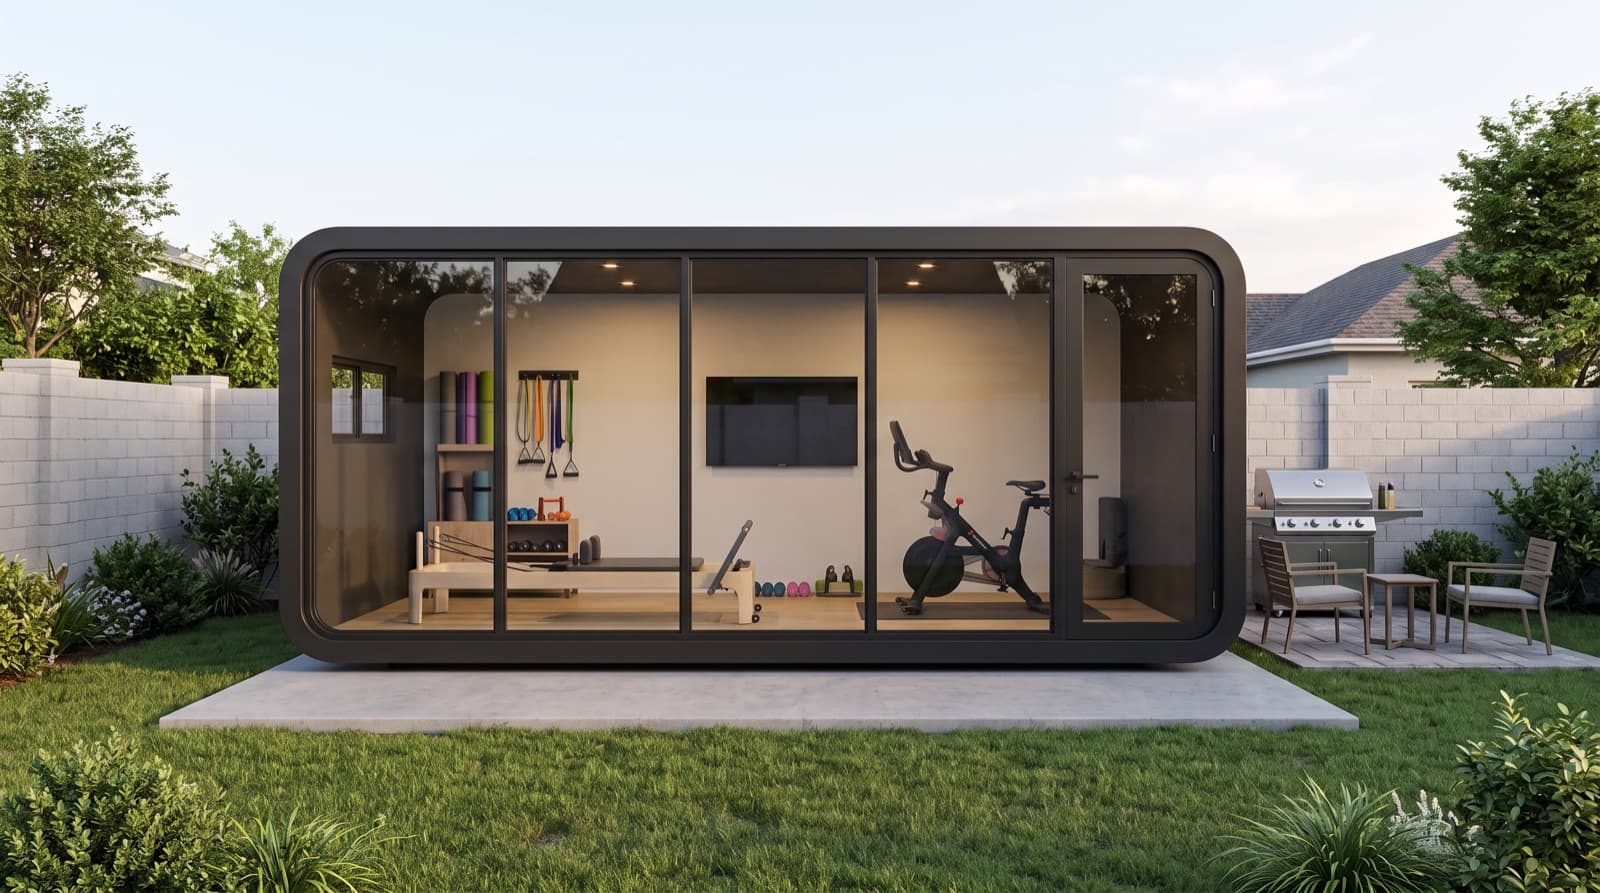
20' S-Series Studio
8' W × 20' L × 10' H · 160 SF
A compact footprint designed for focused fitness, wellness, and recovery applications. The 20' Studio provides a complete, highly finished interior while maintaining a smaller overall footprint for residential and commercial settings.
Steel Construction · Insulated Interior · Performance Flooring · Electrical + Lighting · Climate Controllable
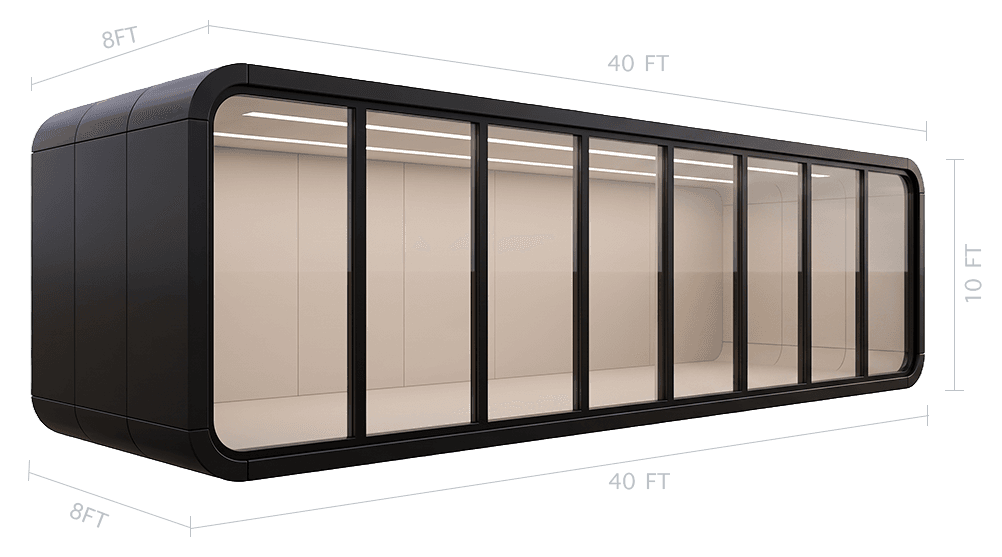
40' S-Series Studio
8' W × 40' L × 10' H · 320 SF
An expanded footprint with additional room for equipment, open training areas, and dedicated wellness or recovery amenities. The 40' Studio provides greater flexibility for complete fitness environments and combined-use applications.
Steel Construction · Insulated Interior · Performance Flooring · Electrical + Lighting · Climate Controllable
Upgrades + Add-Ons
Elevate Your Space
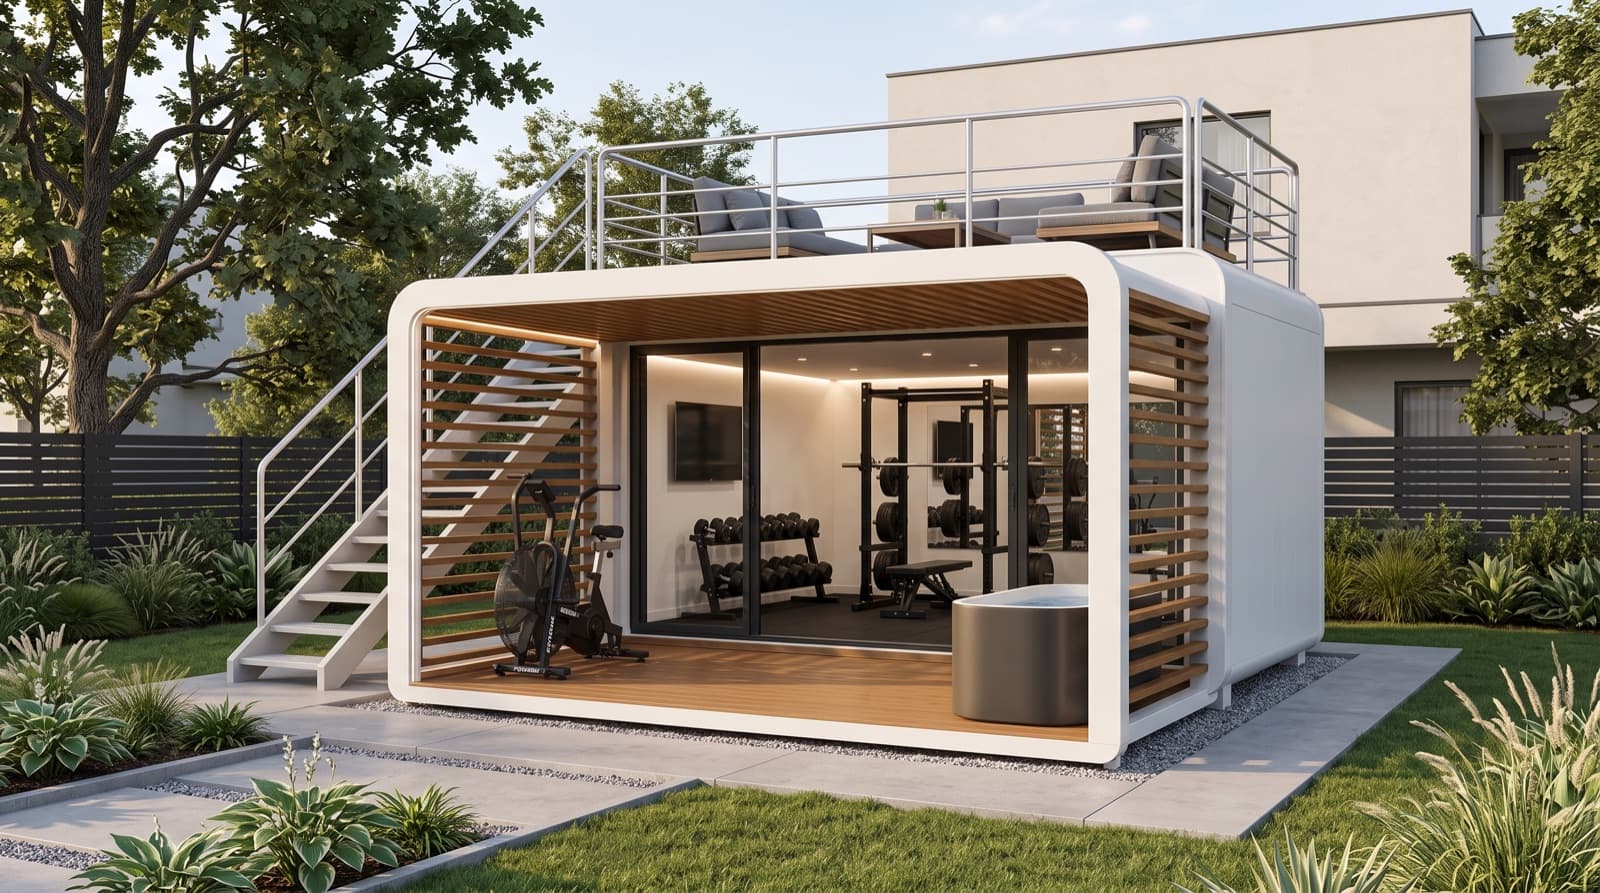
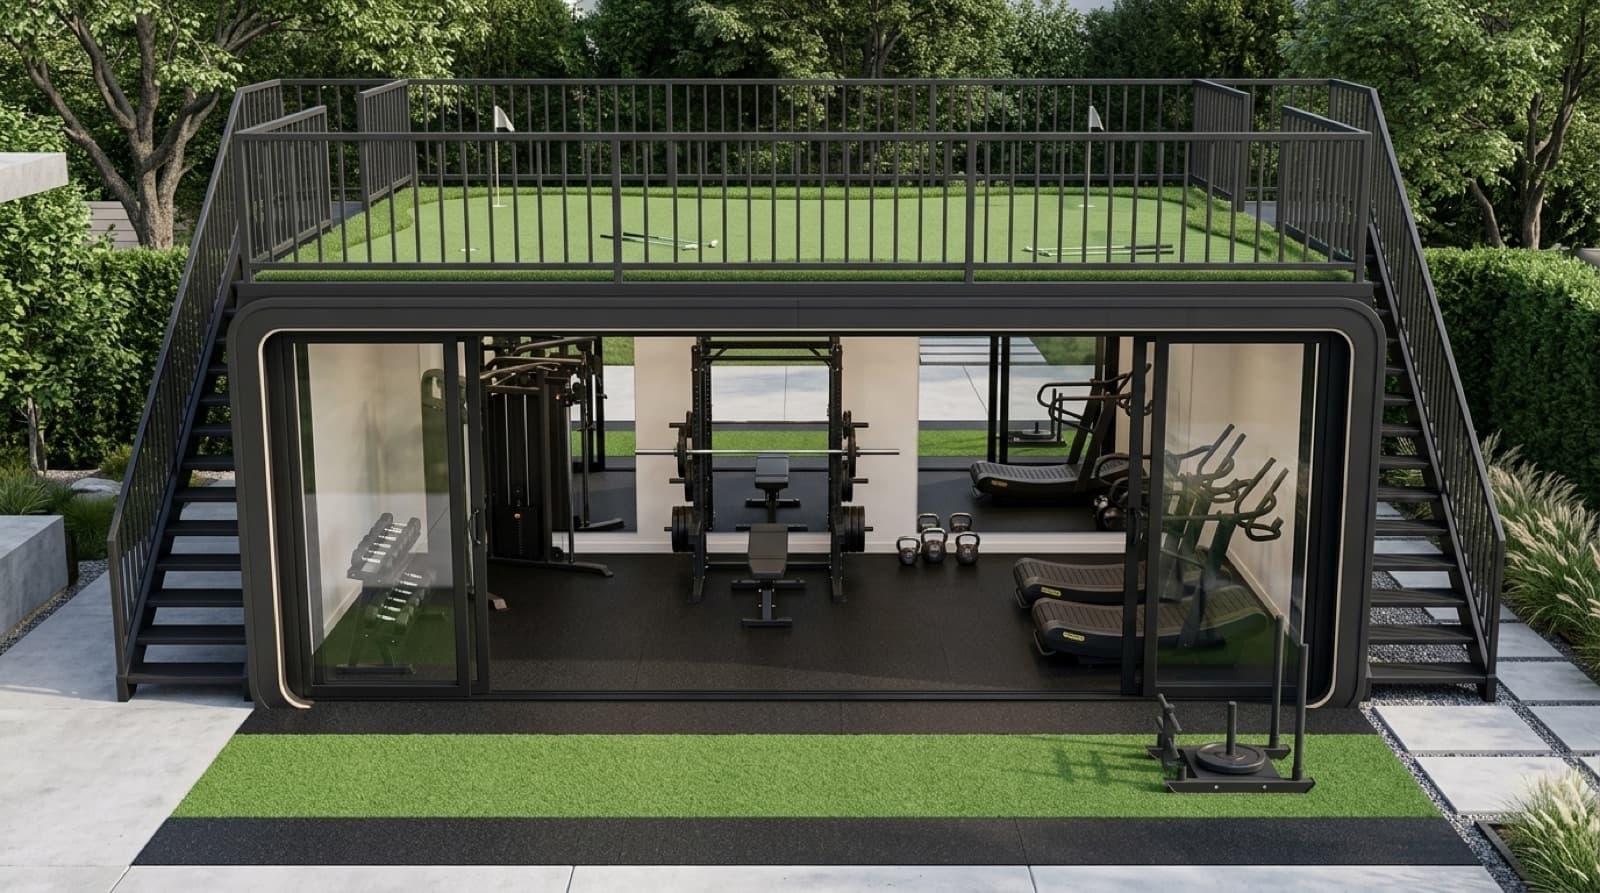
Customize your Studio beyond the interior with options designed to add functionality, usable outdoor space, and architectural detail. Rooftop decks, front decks, integrated stair systems, and gazebos can be added individually or combined around the needs of your project.
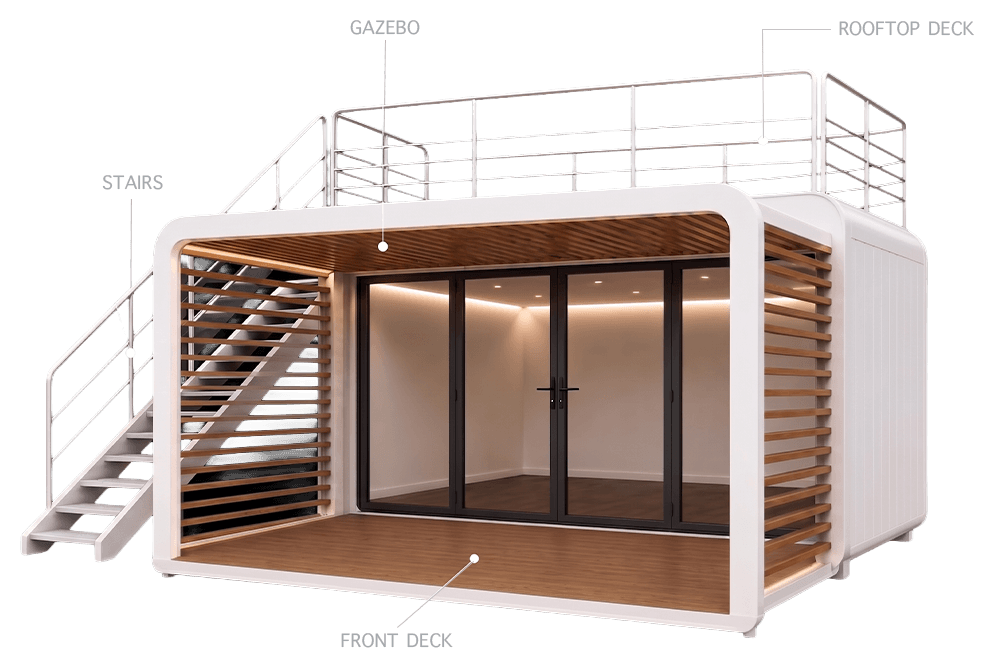
Available individually or combined as part of a complete Studio configuration.
Custom Configurations
Built to Expand
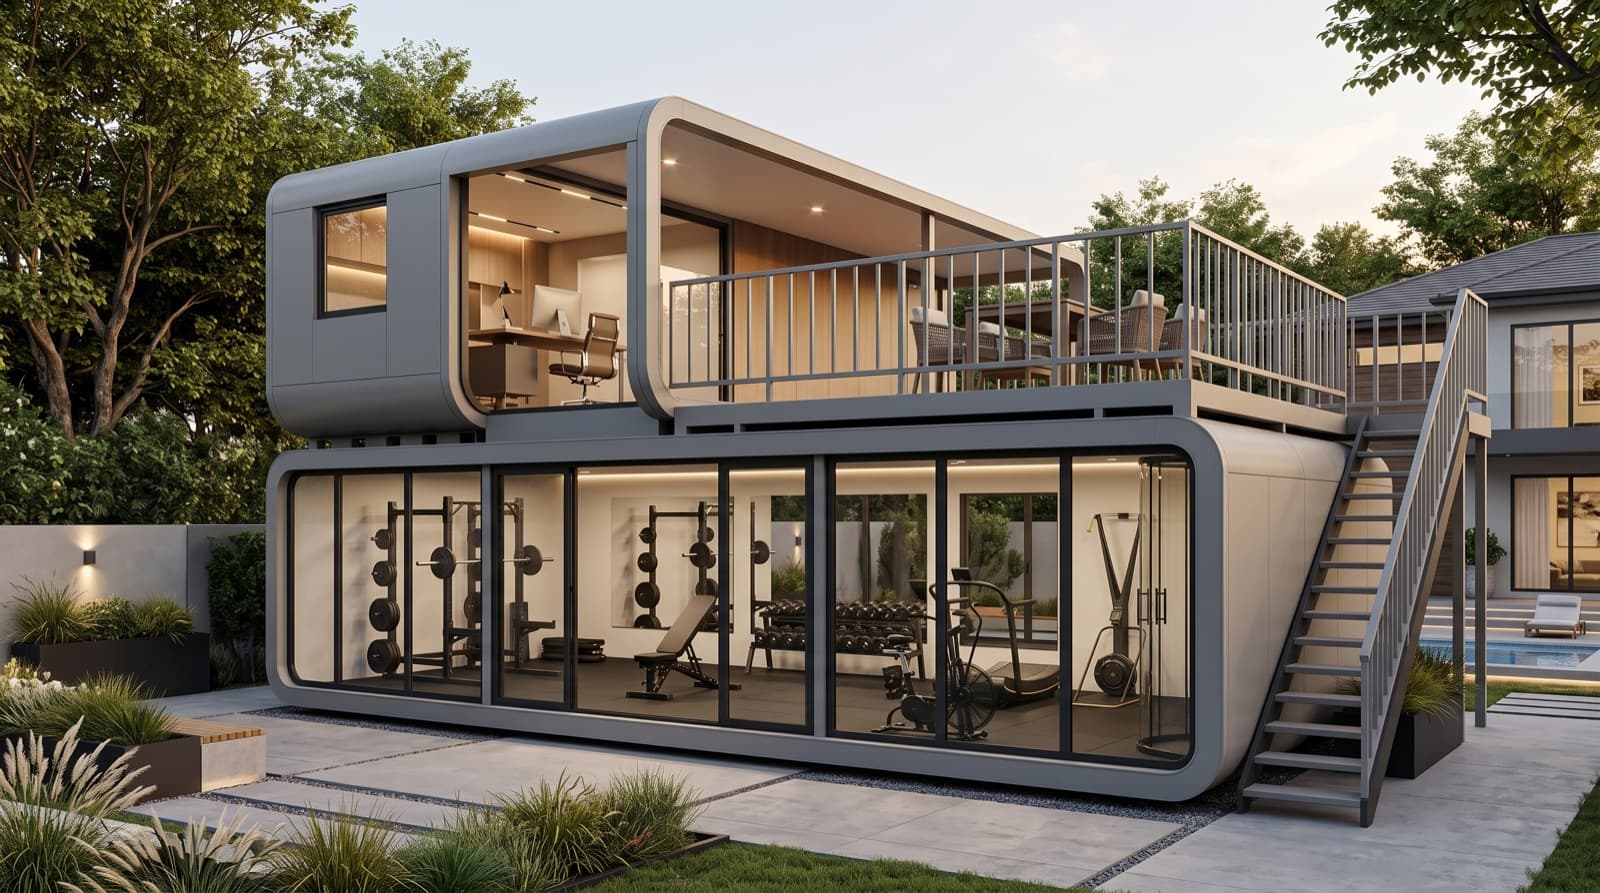
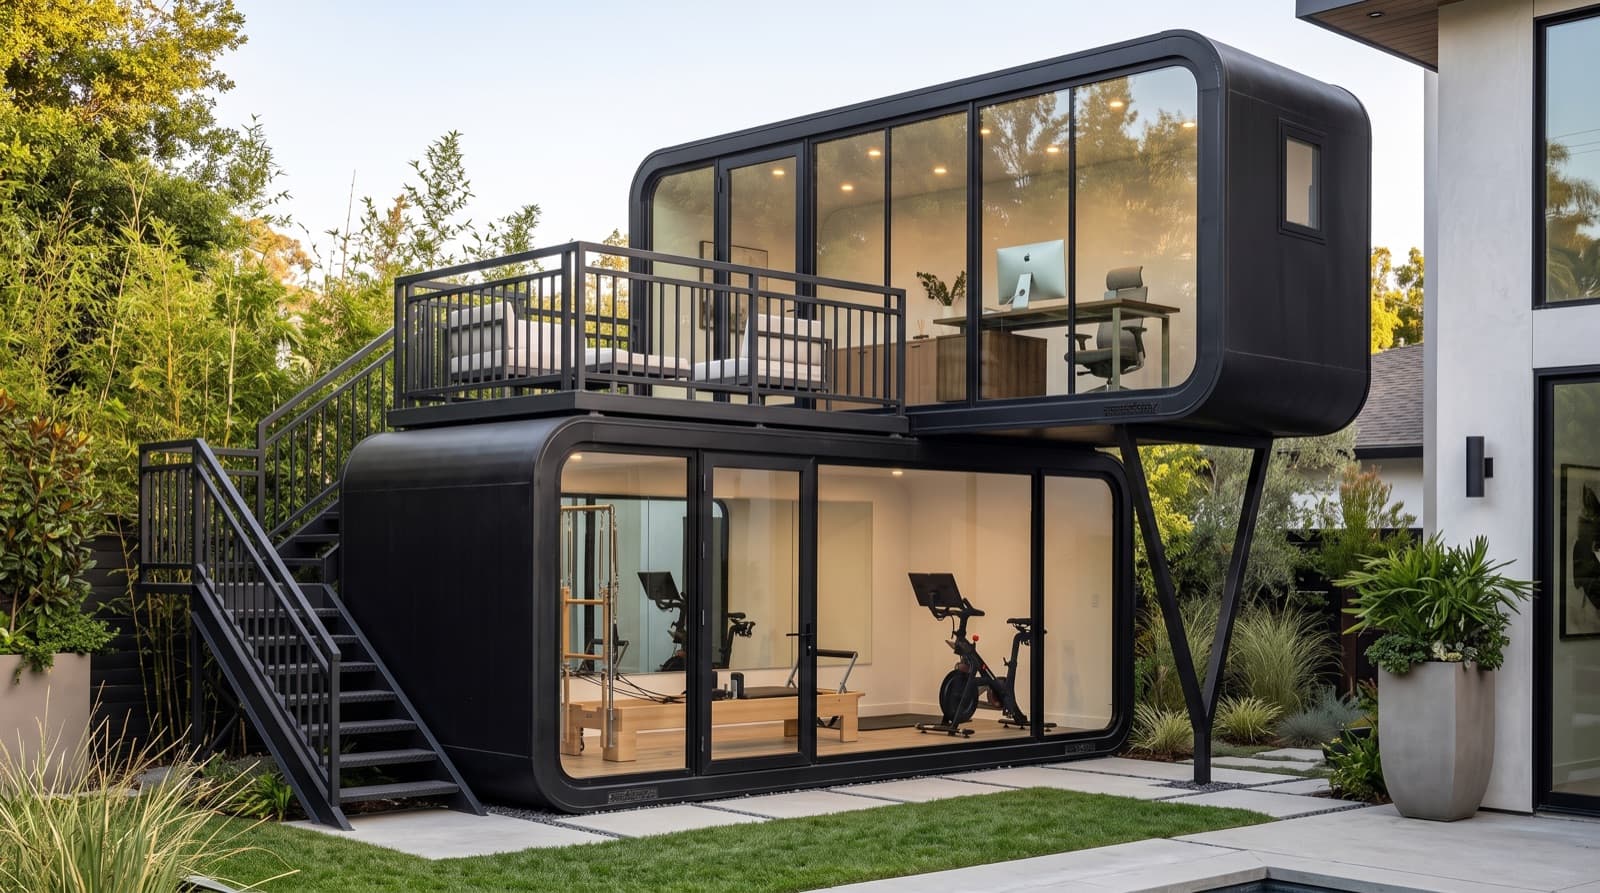
Studio Units can move beyond standard 20' and 40' footprints through connected, expanded, and multi-level configurations. Units can be combined side by side to create wider interiors, connected across different lengths, or stacked to create entirely new spaces across multiple levels.
Custom configurations can also incorporate rooftop decks, exterior stairs, front decks, and other upgrades to create a complete environment around the needs of the project. From a larger private gym to a multi-level fitness, wellness, or mixed-use space, the modular platform allows each configuration to be built around its intended use.
Connected · Double-Wide · Multi-Level · Stacked · Custom
START A PROJECT
LET’S BUILD SOMETHING
Tell us about your project, space, and goals. Our team will review the details and follow up with the right next steps.