Gym Design
Gym Design
From Concept to Completion
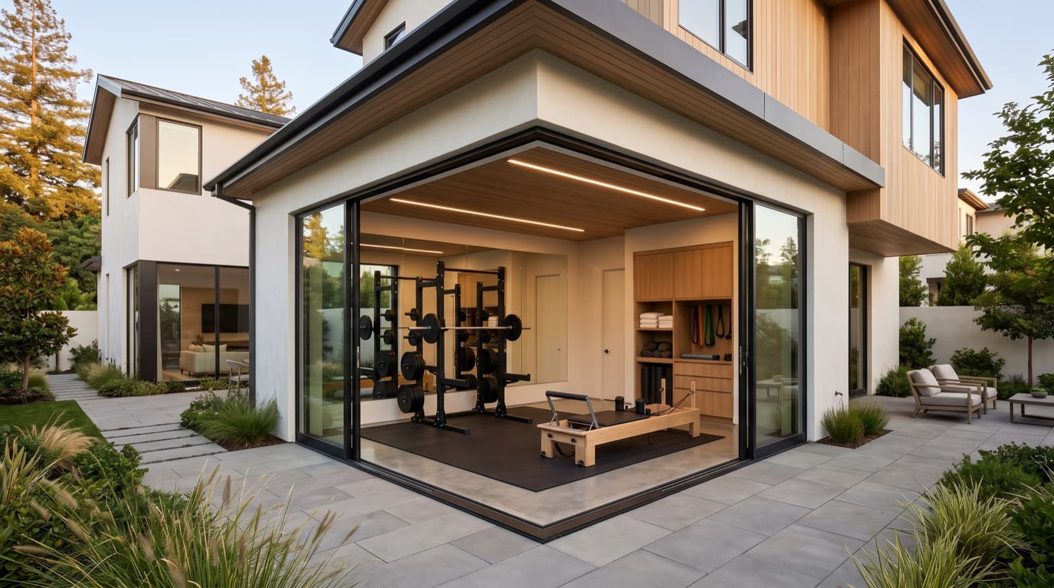
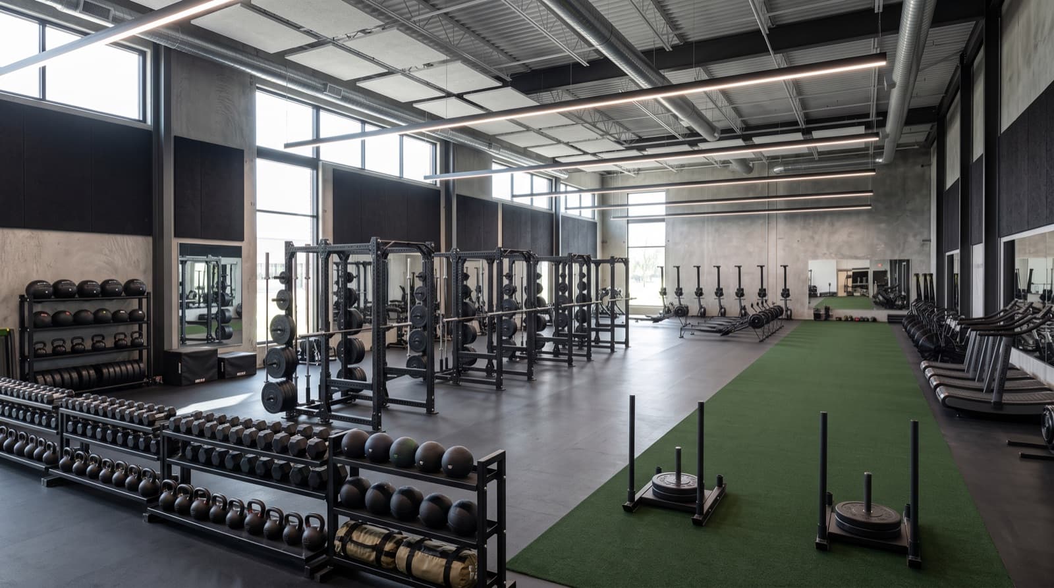
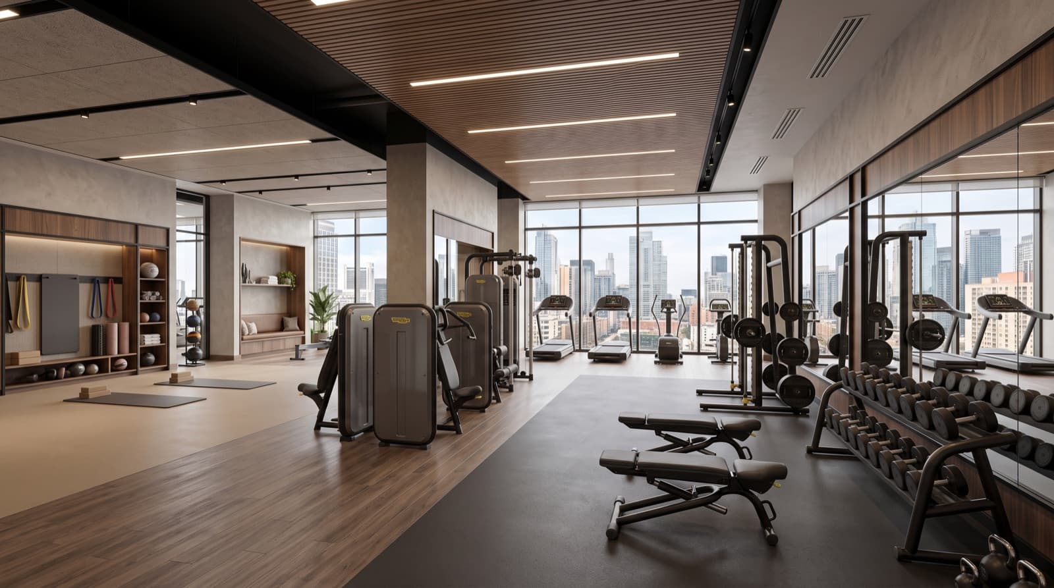
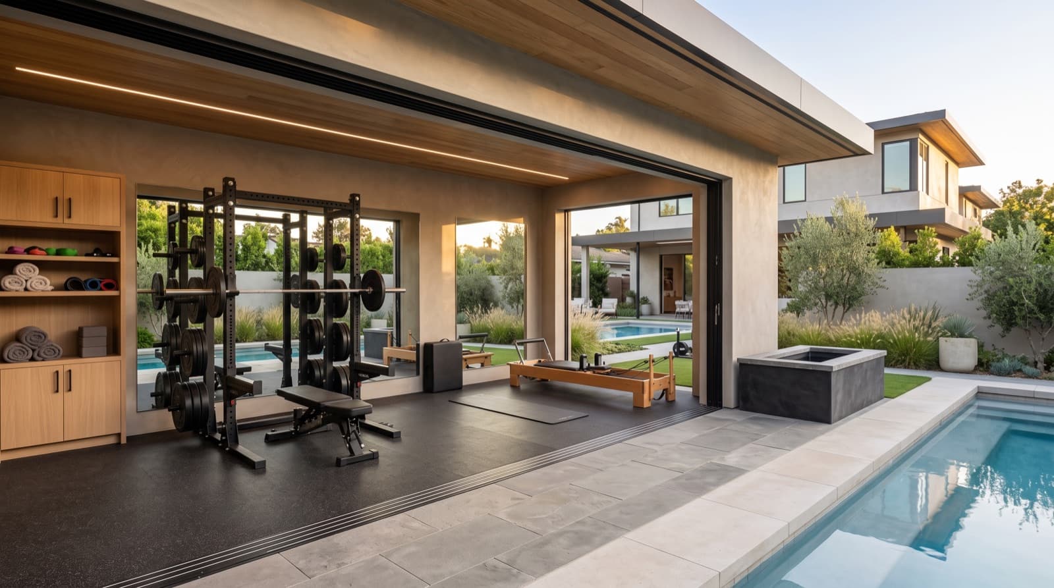
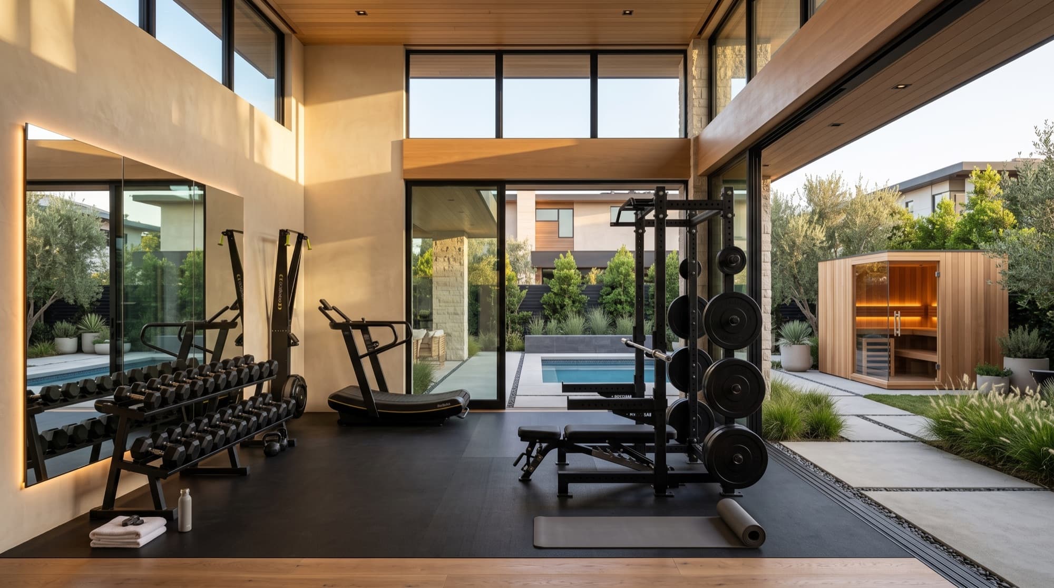
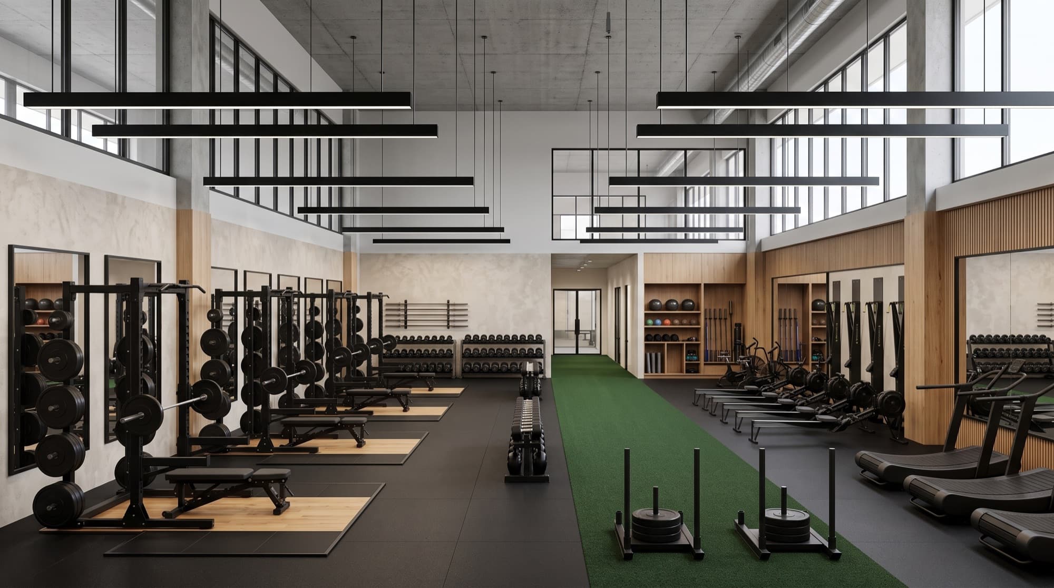
Every project begins with understanding the space, how it will be used, and what the finished environment needs to accomplish. From private gyms to larger commercial spaces, we consider training style, movement, equipment, flow, and the overall experience from the start.
FC Gyms brings space planning, design, equipment, flooring, finishes, and installation together through one streamlined process. By considering each part of the project as a complete environment, we create a clear path from the initial concept to a finished space that looks intentional, functions properly, and is ready to perform.
Our Process
- 01
Consult
Understand the space, goals, training needs, and overall vision for the project.
- 02
Design
Develop the layout, equipment plan, finishes, and details that bring the space together.
- 03
Equip
Source and coordinate the equipment, flooring, storage, and supporting elements selected for the space.
- 04
Install
Manage delivery, installation, and final setup to bring the finished environment to life.